Tour "The Best of Murcia"
The tour with everything you can't miss in Murcia. An itinerary of two hours ideal for small groups. With an official tourism guide.
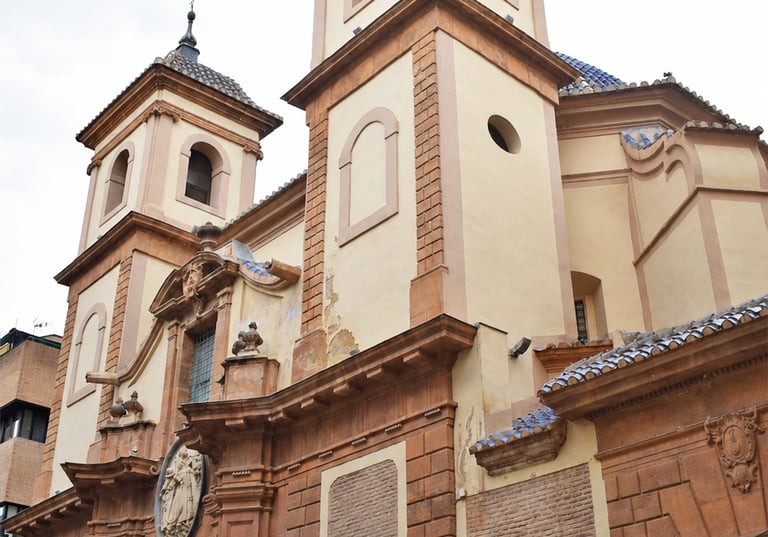
Church of San Juan de Dios (Murcia)
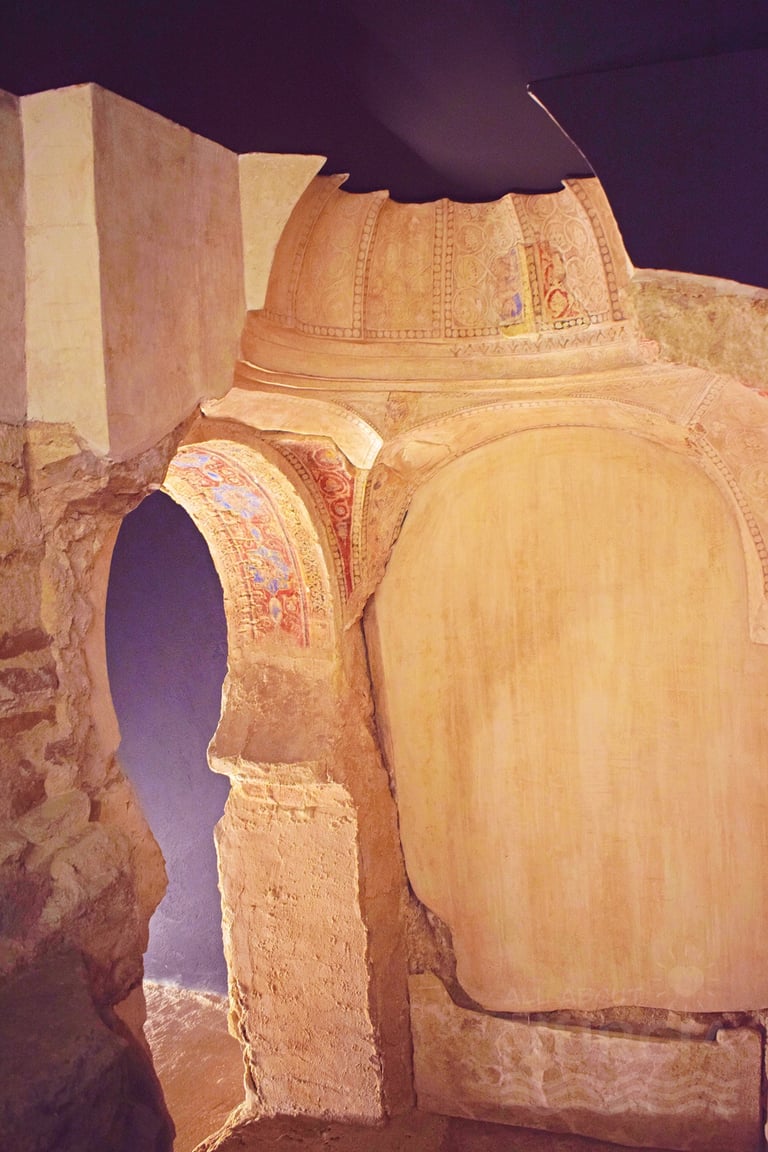
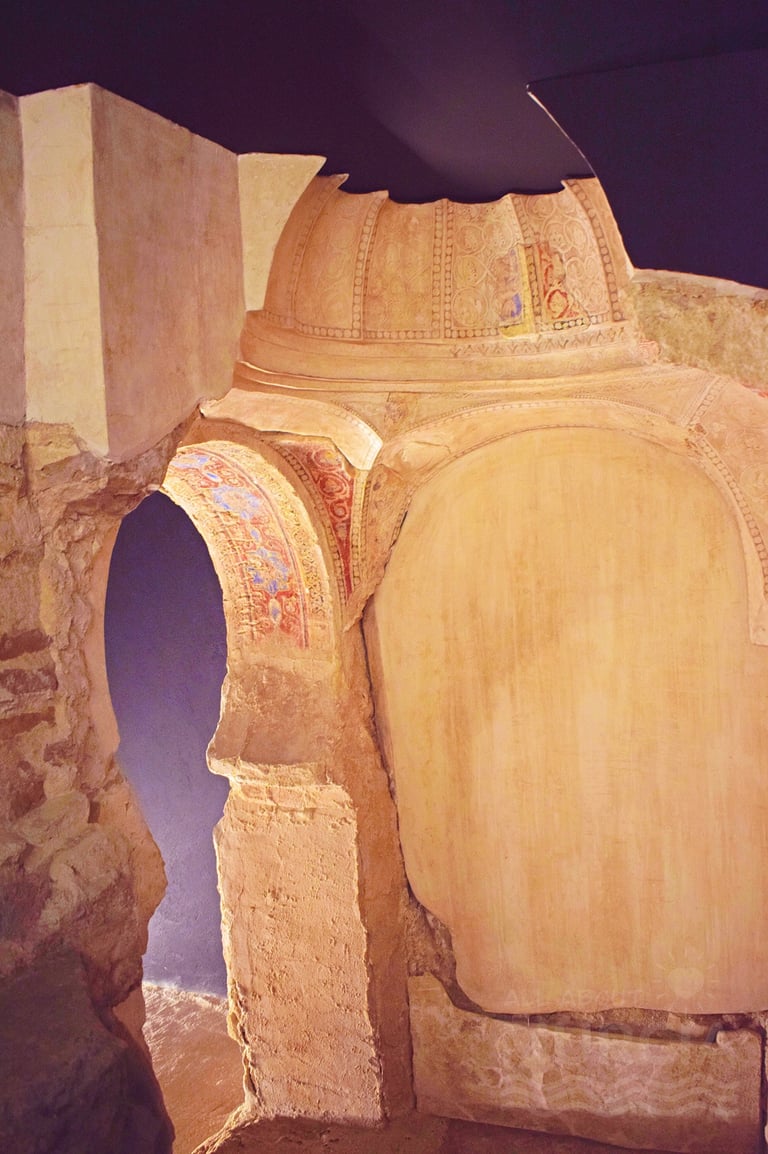
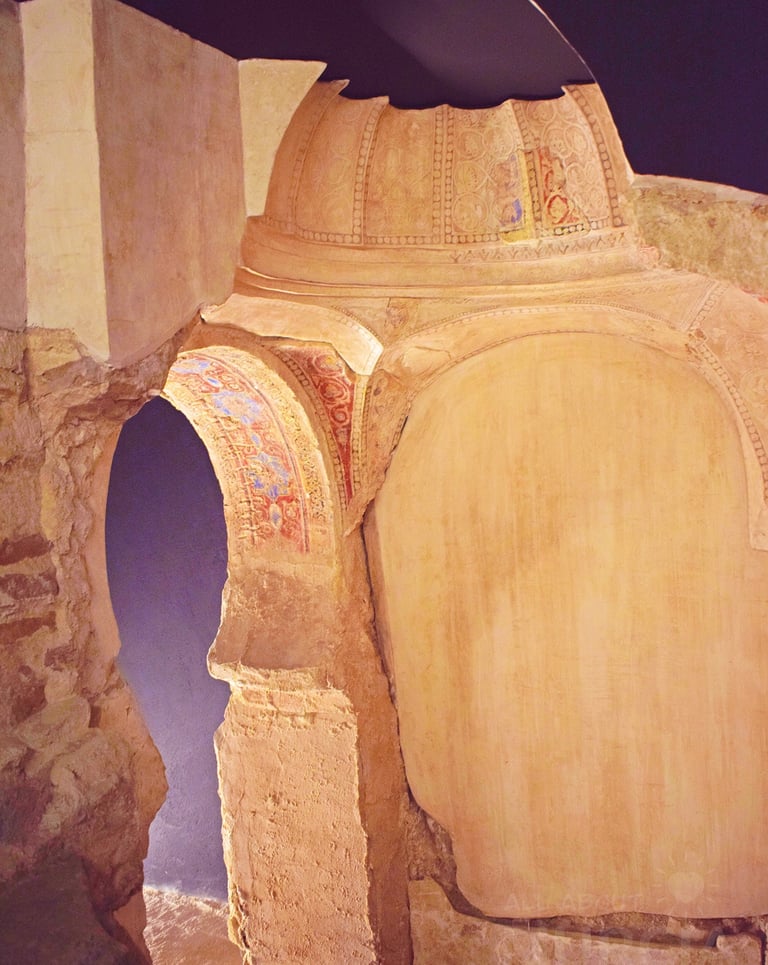
The Church of San Juan de Dios occupies one of the most significant historical enclaves of Murcia. Built on the site of the ancient Islamic Alcázar Mayor, it preserves some of the most valuable archaeological remains of Andalusian Murcia beneath its floor, including sections of the wall, an oratory, and a pantheon belonging to the Muslim palatial complex. After the Castilian conquest, this same site hosted one of the first Christian temples in the city, dedicated to Santa María la Real and closely linked to the figure of Alfonso X the Wise. The monarch expressed in his will the desire to be buried in this church, although he was ultimately buried in Seville. As a partial fulfillment of his will, his entrails were transferred to Murcia and remained guarded in the medieval temple for almost two centuries, until in 1526 they were deposited in the Cathedral by order of Charles V.
The monastery of Santa María la Real disappeared during the reign of Sancho IV, and its old dependencies became home to a hospital managed successively by Templars, knights of Calatrava, and, from the 17th century, by the Hospital Order of San Juan de Dios. It would be precisely under the auspices of this congregation that the current church was decided to be built. Promoted by the canon José Marín y Lamas, construction began in 1764, following the designs of Martín Solera, one of the most prominent architects of Murcian baroque.
The uniqueness of the building lies in its oval plan, an exceptional solution within Spanish religious architecture of the 18th century, inspired by models spread by Gian Lorenzo Bernini. Far from merely responding to a formal whim, this spatial arrangement was conceived to enhance the Eucharistic worship, organizing the temple around a transversal axis that immediately directs the gaze toward the main altar and the tabernacle. The central space, measuring sixteen meters in length by eleven in width, is surrounded by six lateral chapels interconnected and symmetrically arranged around the main chapel, located opposite the main entrance.
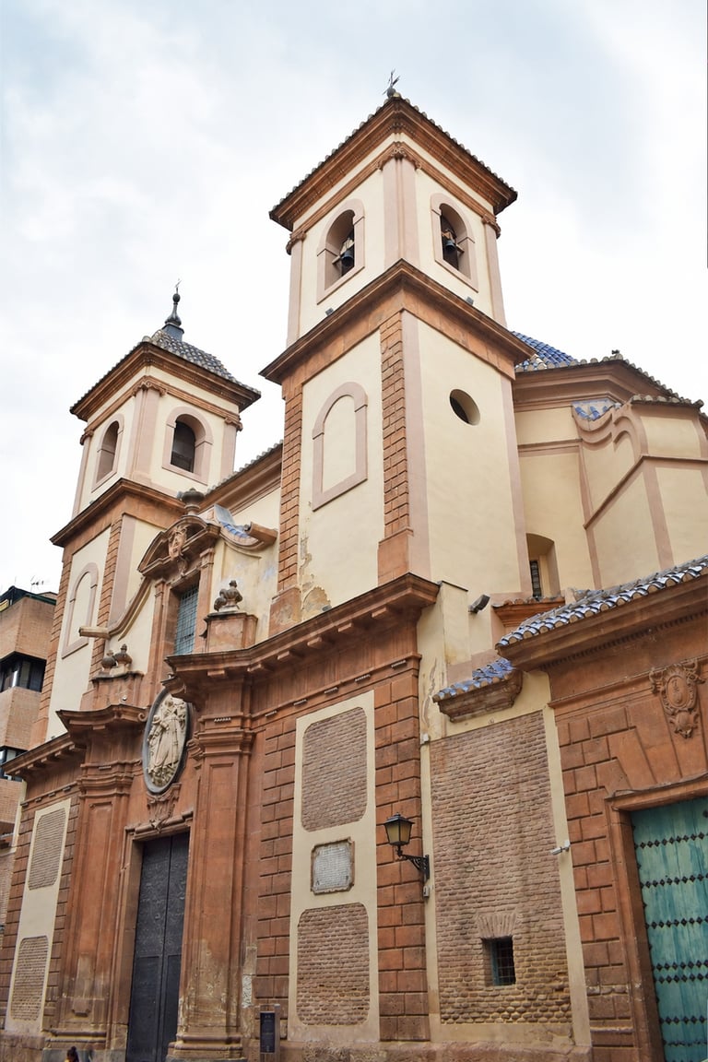
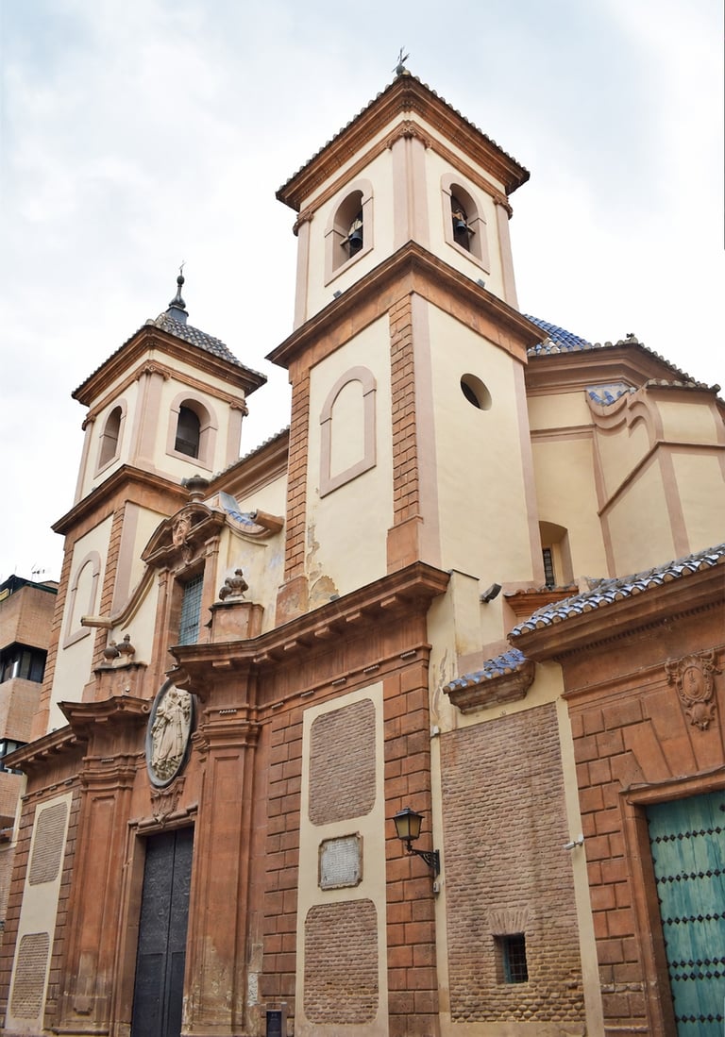
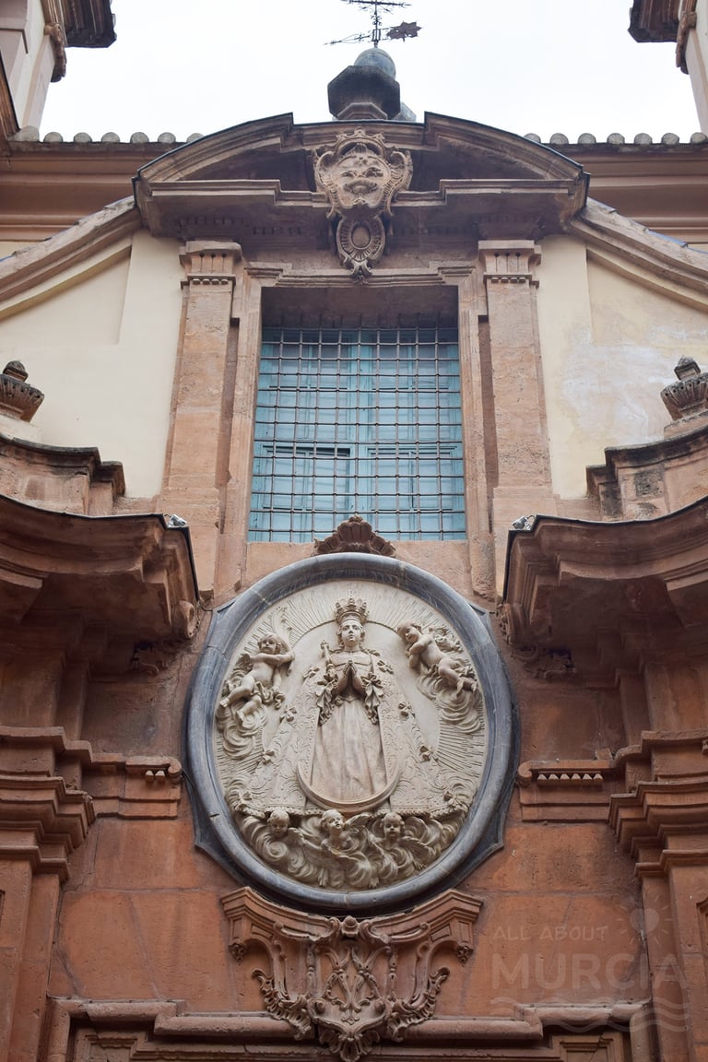
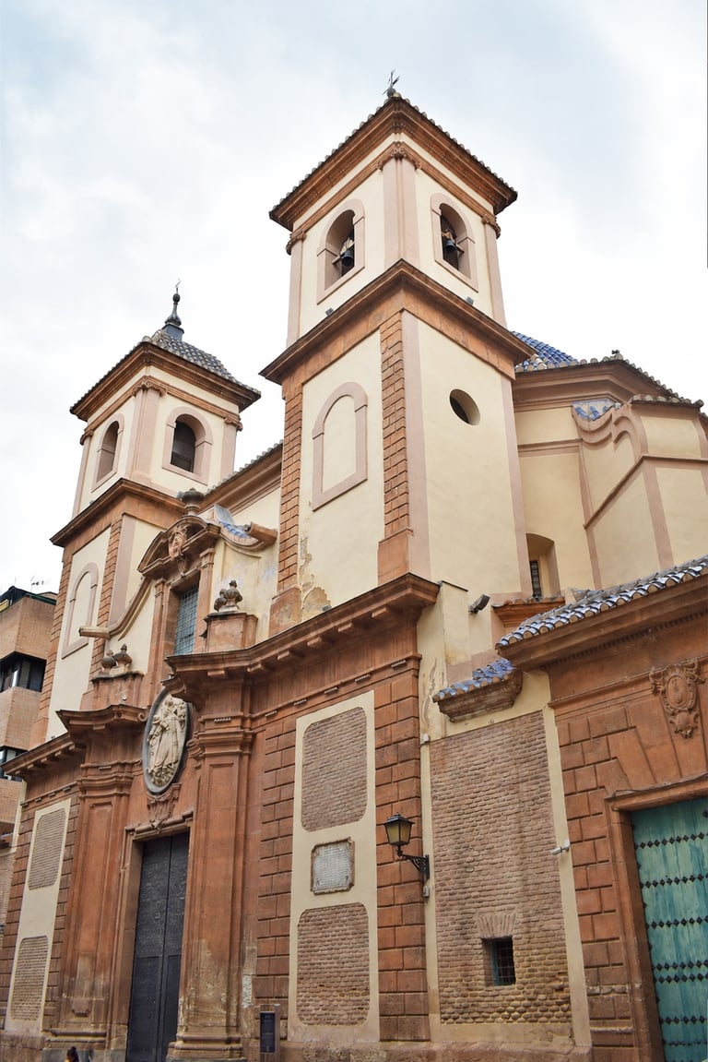
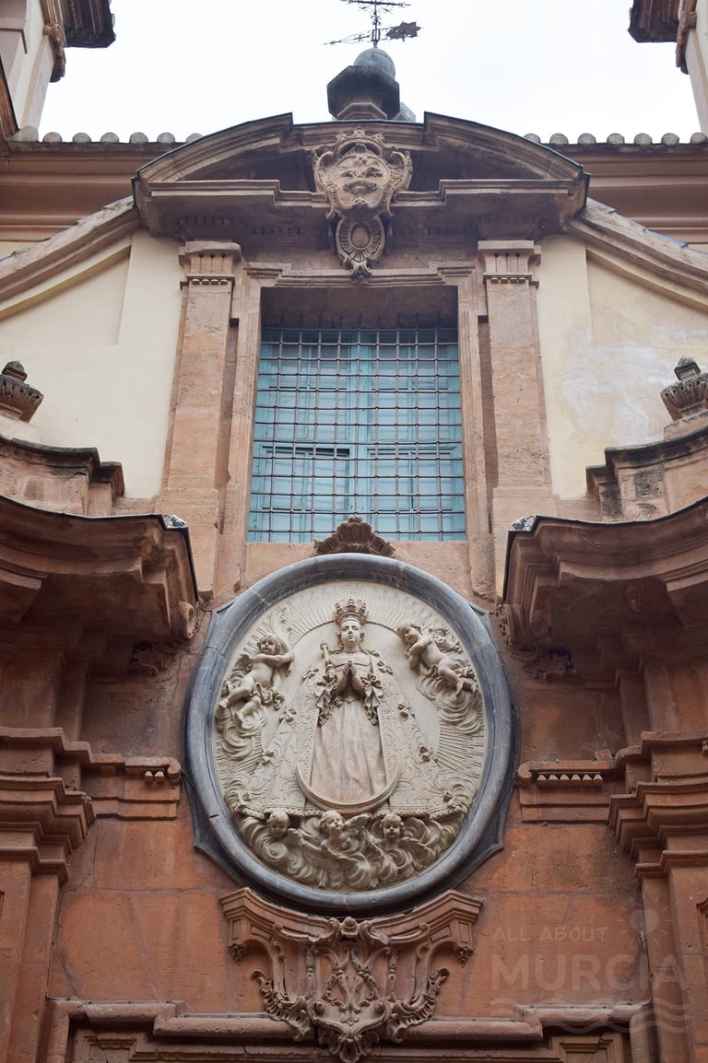
Externally, the church presents a relatively sober appearance that barely anticipates the richness of its interior. The façade is organized through a single central portal flanked by two square towers, between which the large oval dome that covers the temple emerges. The entrance, lintelled, is framed by curved pilasters that reveal the complex geometry of the plan. Above it lies a medallion with a relief of Our Lady of Grace, an invocation that presides over the main altar, while the second body houses a large window intended to illuminate the upper choir. The whole is topped by a curved pediment crowned with the shield of the Cathedral Chapter, a symbol of the patronage exercised by this institution over the church.
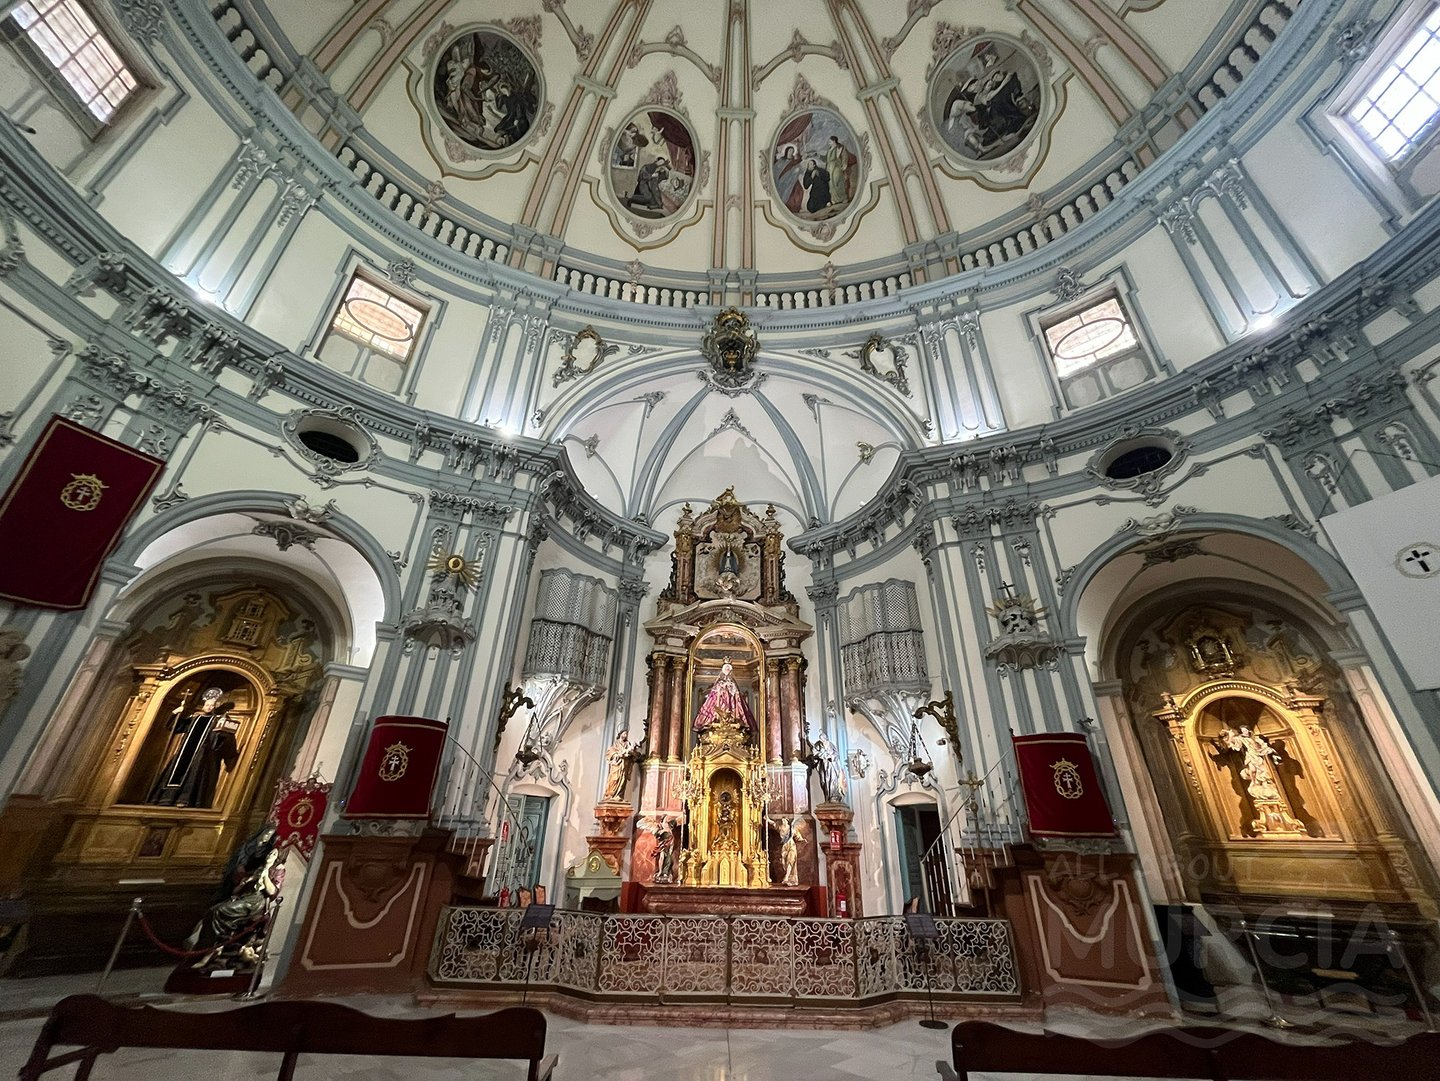
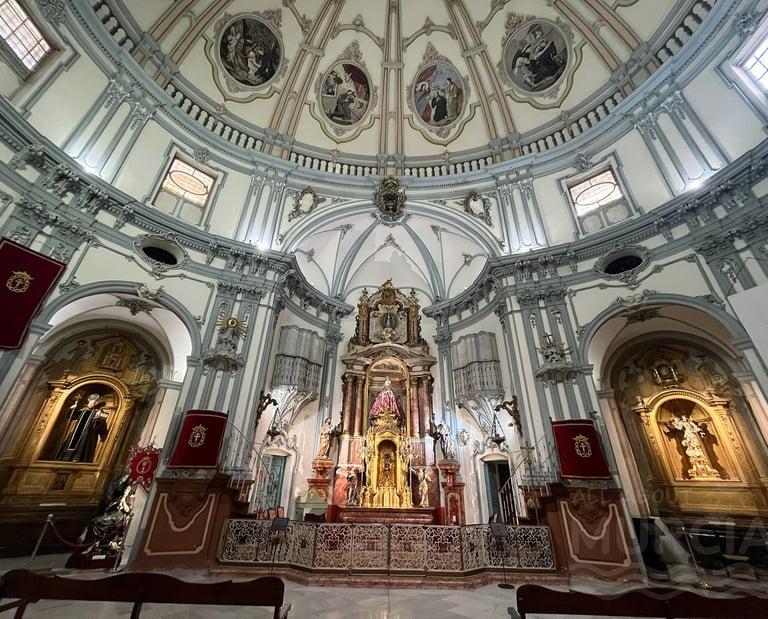
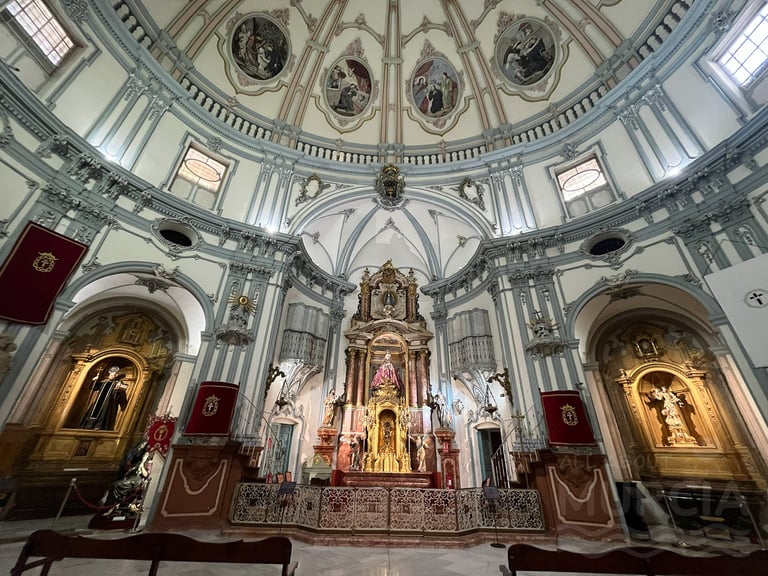
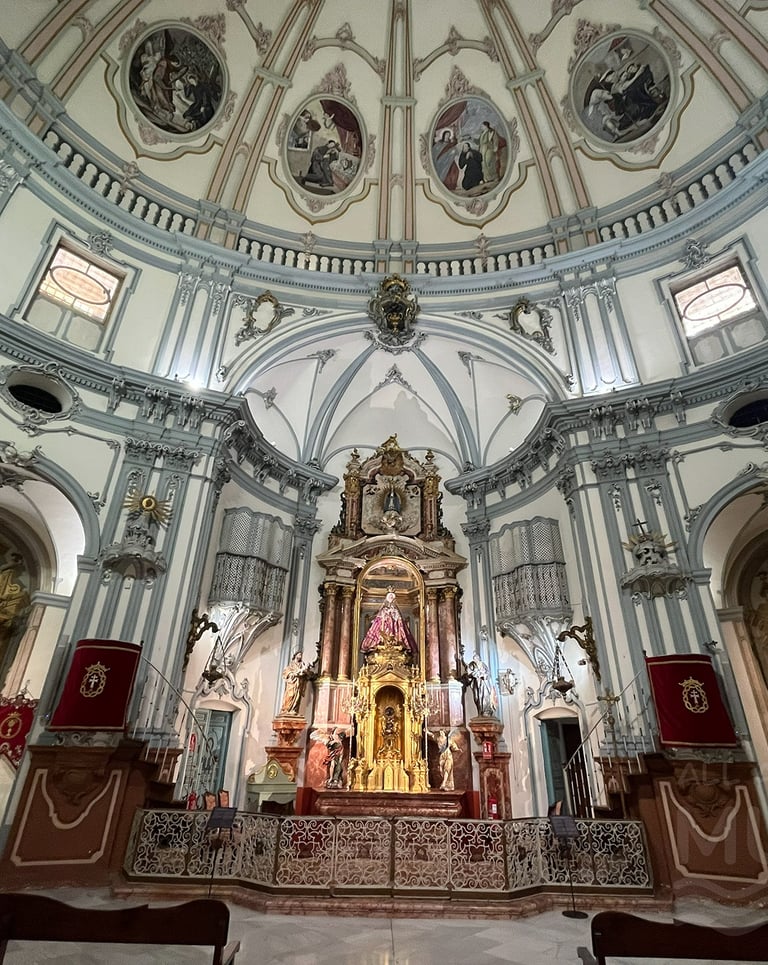
The interior is one of the most refined and scenographic creations of Murcian baroque. Access to the oval space is made through a large lowered arch over which the choir sits, closed by an elegant iron balustrade whose undulating composition contributes to intensifying the sense of movement. The elevation is articulated by paired pilasters that run along the buttresses and continue up to the springing of the large dome. Among them, sculptures of San Leandro, San Isidoro, Santa Florentina, San Fulgencio, San Bernardo, and San José rise, made of plaster by José Martín Reina, a material widely used in the 18th century for its decorative possibilities.
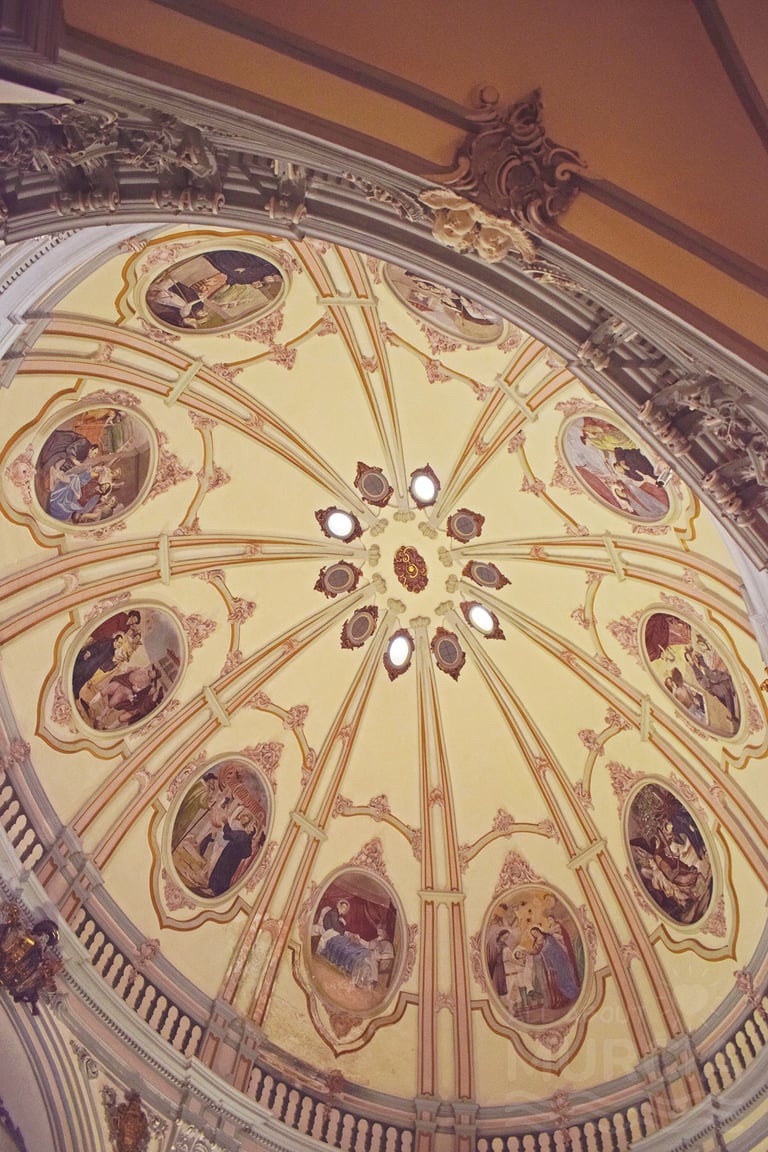
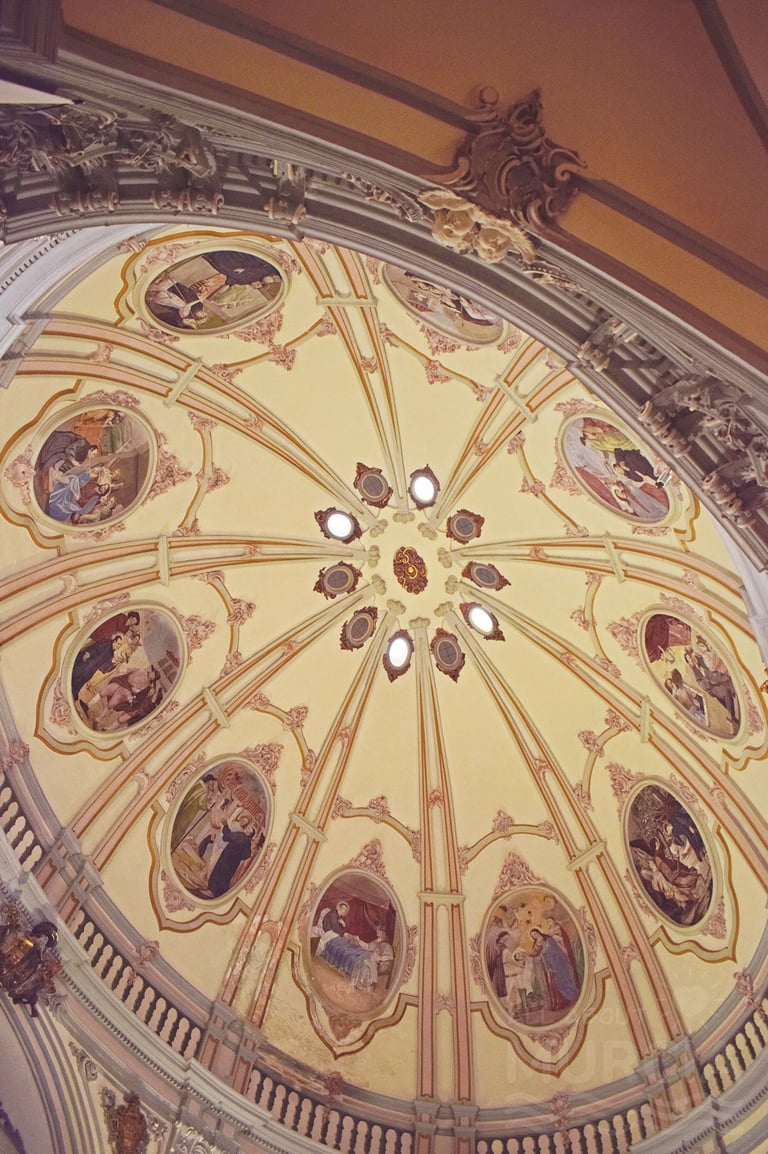
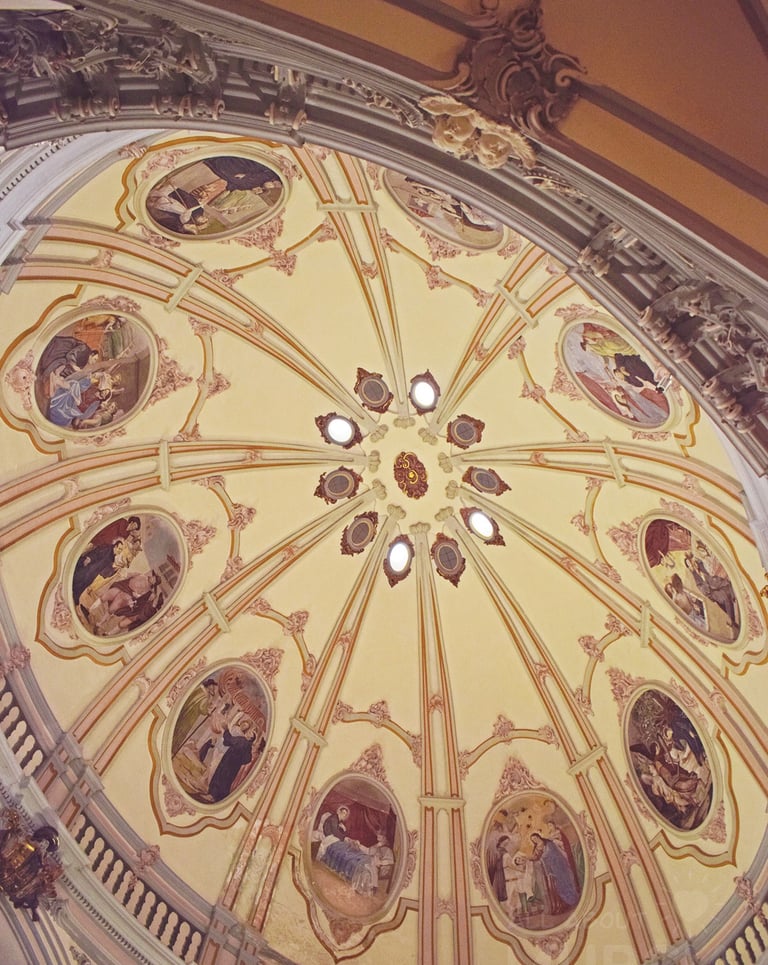
The dome dominates the whole thanks to its converging double ribs and the decoration of oculi painted with scenes from the life and miracles of San Juan de Dios, attributed to Agustín Navarro. A fictitious balustrade runs around the drum, while moldings, polychrome plasterwork, and delicate rocaille invade walls, pilasters, and vaults, creating a fully rococo ambiance. The six lateral chapels are enriched with fictitious architectures executed by the Italian painter Pablo Sístori and house various devotional images, among which stands an elegant San Rafael attributed to Francisco Salzillo and the venerated Cristo de la Salud, a carving from the late 15th or early 16th century, the oldest image that processes during Holy Week in Murcia. In another chapel is the Cristo Yacente, an imposing work by Diego de Ayala (16th century) that is venerated alongside the image of Our Lady of Light in Her Solitude. Both process the evening of Holy Saturday in Murcia, in one of the most austere and solemn processions of the city.
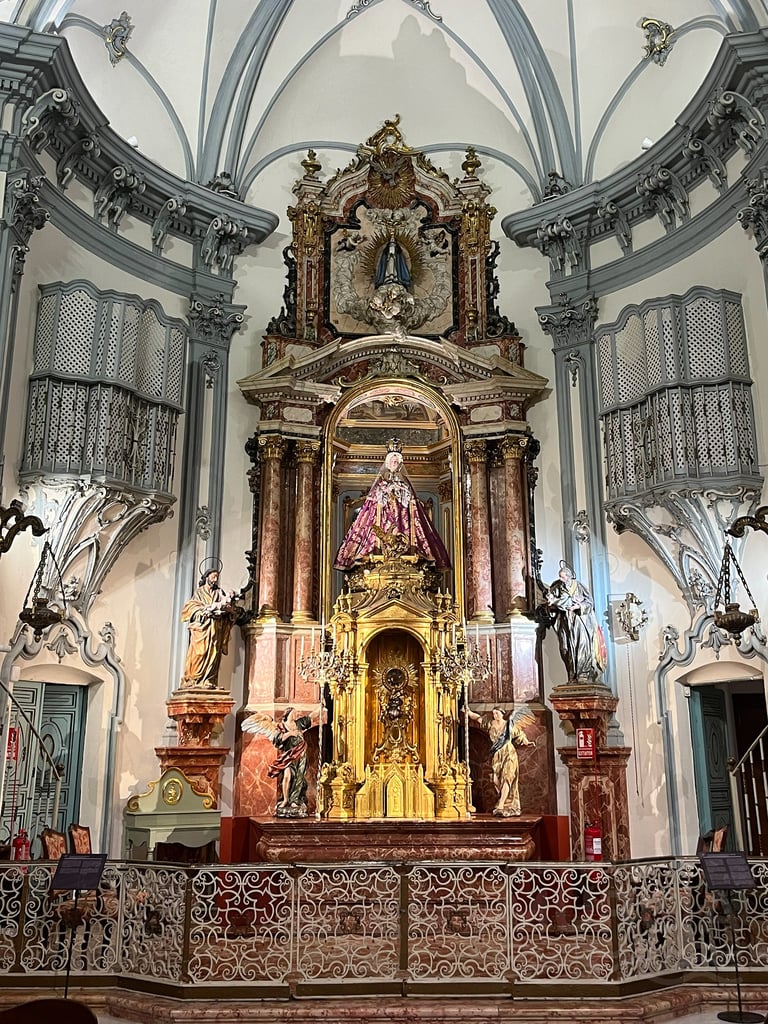
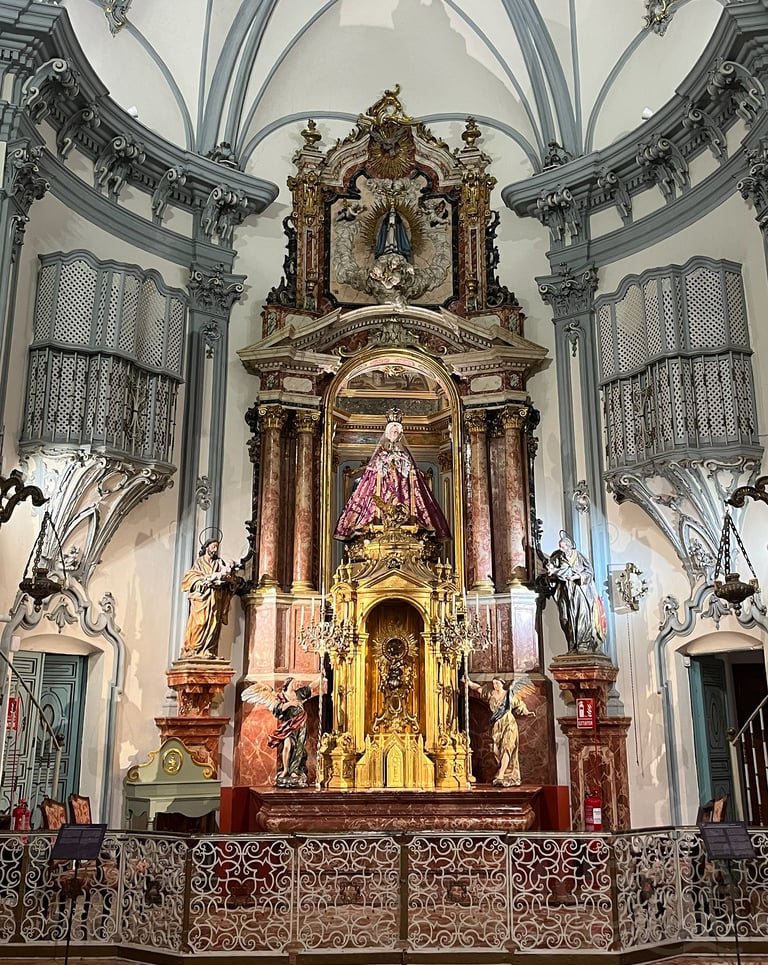
The main chapel constitutes the focal visual point of the temple and perfectly summarizes the refinement achieved by Murcian baroque in its final phase. Of semicircular plan, it is separated from the central space by an elegant low wrought iron fence, which acts as a subtle element of transition between the nave and the presbytery. The magnificent altarpiece is made from noble materials and combines stone pedestals from the quarries of Mula with other stones that contrast in pilaster columns, capitals, and pediments, creating a set of great chromatic richness. Behind the tabernacle lies a polygonal plant sacristy, conceived as a space of special devotional significance. In it, Our Lady of Grace and Good Success, a dressed image, anonymous from the 18th century, receives worship.
Currently, the church is part of the Museum of Fine Arts of Murcia, allowing visitors to contemplate both its exceptional baroque architecture and the archaeological remains that testify to more than eight centuries of history of the city.
Sources - More Information:
Official website. Monumental complex of San Juan de Dios.
Mª del Carmen Sánchez-Rojas. "Study on the Church of San Juan de Dios of Murcia".
Jesús Rivas Carmona. "The baroque churches of the city of Murcia".
Juan Torres Fontes. "The heart of Alfonso X the Wise in Murcia".
Julio Navarro Palazón, Pedro Jiménez Castillo. "The Alcázar (Al-Qasr Al-Kabir) of Murcia".
Tour "The Best of Murcia"
The tour with everything you can't miss in Murcia. An itinerary of two hours ideal for small groups. With an official tourism guide.
Church of San Juan de Dios (Murcia)
The Church of San Juan de Dios occupies one of the most significant historical enclaves of Murcia. Built on the site of the former Islamic Alcázar Mayor, it preserves some of the most valuable archaeological remains of Muslim Murcia, including sections of wall, an oratory, and a pantheon belonging to the Muslim palatial complex. After the Castilian conquest, this same site hosted one of the city's first Christian temples, dedicated to Santa María la Real and closely linked to the figure of Alfonso X el Sabio. The monarch expressed in his will the desire to be buried in this church, although he ultimately received burial in Seville. As partial fulfillment of his will, his entrails were transferred to Murcia and remained guarded in the medieval temple for nearly two centuries, until in 1526 they were deposited in the Cathedral by order of Charles V.
The monastery of Santa María la Real disappeared during the reign of Sancho IV and its former dependencies were converted into a hospital administered successively by templars, Calatrava knights, and, from the 17th century, by the Hospital Order of San Juan de Dios. It was precisely under the tutelage of this congregation that the current church was decided to be built. Promoted by the canon José Marín and Lamas, construction began in 1764 following the designs of Martín Solera, one of the most prominent architects of Murcian Baroque.
The uniqueness of the building lies in its oval shape, an exceptional solution within Spanish religious architecture of the 18th century, inspired by models disseminated by Gian Lorenzo Bernini. Far from being mere formal whim, this spatial arrangement was designed to enhance the Eucharistic worship, organizing the temple around a transverse axis that immediately directs the gaze toward the main altar and the tabernacle. The central space, measuring sixteen meters in length by eleven meters in width, is surrounded by six lateral chapels that communicate with each other and are symmetrically arranged around the main chapel, situated opposite the main entrance.
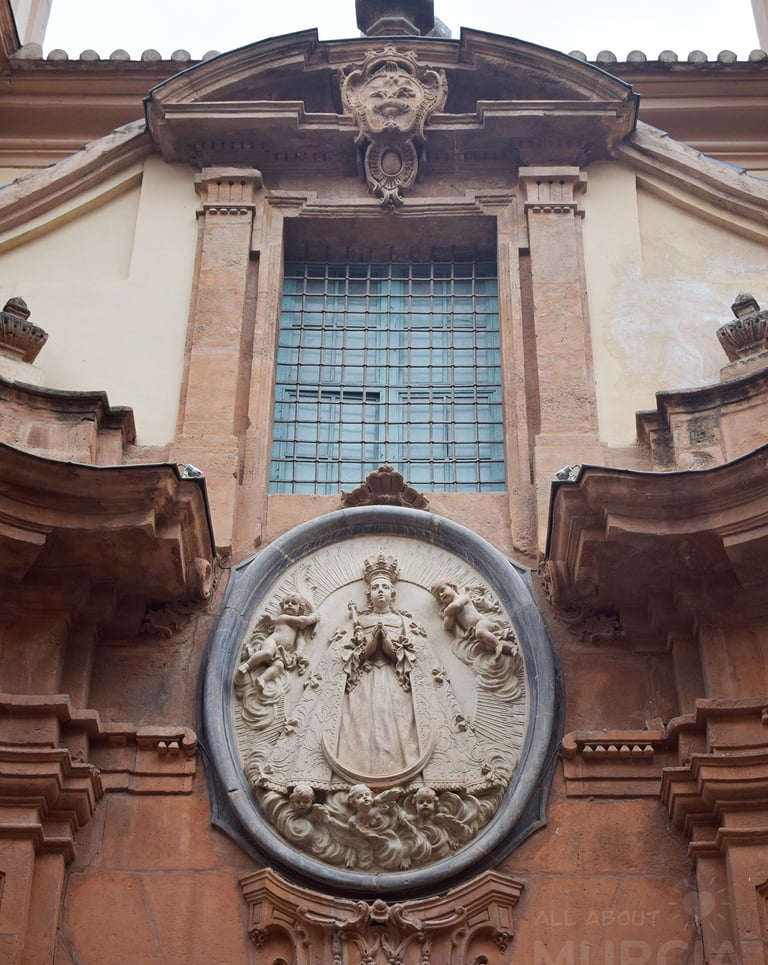
Externally, the church presents a relatively sober appearance that scarcely anticipates the richness of its interior. The façade is organized through a single central doorway flanked by two square-plan towers, between which rises the large oval dome that covers the temple. The entrance, with a lintel, is framed by curvilinear pilasters that hint at the complex geometry of the floor plan. Above it is a medallion with a relief of Our Lady of Grace, the veneration presiding over the main altar, while the second tier houses a large window designed to illuminate the high choir. The ensemble is crowned by a curved pediment topped with the emblem of the Cathedral Chapter, symbolizing the patronage exercised by this institution over the church.
The interior constitutes one of the most refined and scenographic creations of Murcian Baroque. Access to the oval space is through a large lowered arch over which the choir is situated, enclosed by an elegant iron balustrade whose undulating composition contributes to intensifying the sense of movement. The elevation is articulated through paired pilasters that traverse the buttresses and extend to the springing of the large dome. Among them rise sculptures of St. Leander, St. Isidore, St. Florentina, St. Fulgencio, St. Bernard, and St. Joseph, made of plaster by José Martín Reina, a material widely used in the 18th century for its decorative possibilities.
The dome dominates the ensemble thanks to its converging double ribs and the decoration of oculi painted with scenes from the life and miracles of St. John of God, attributed to Agustín Navarro. A fictitious balustrade runs along the drum, while moldings, polychrome plasterwork, and delicate rocaille invade walls, pilasters, and vaults, creating a fully Rococo atmosphere. The six lateral chapels are enriched with fictitious architectures executed by the Italian painter Pablo Sístori and house various devotional images, including an elegant St. Raphael attributed to Francisco Salzillo and the venerated Christ of Health, a statue from the late 15th or early 16th century, the oldest image that processes in the Holy Week of Murcia. In another chapel is the Yacente Christ, an imposing work by Diego de Ayala (16th century) that is venerated alongside the image of Our Lady of Light in her Solitude. Both are processed on the evening of Holy Saturday in Murcia, in one of the most austere and solemn processions in the city.
The main chapel constitutes the primary visual focus of the temple and perfectly summarizes the refinement achieved by Murcian Baroque in its final phase. Semi-circular in shape, it is separated from the central space by an elegant wrought iron grille of low height, which acts as a subtle transitional element between the nave and the presbytery. The magnificent altarpiece is made with noble materials and combines stone pedestals from the quarries of Mula with other stony elements that contrast in columns, pilasters, capitals, and pediments, creating a highly chromatic ensemble. Behind the tabernacle opens a polygonal-shaped sacristy, conceived as a space of special devotional significance. Here, Our Lady of Grace and Good Success, a dressed image, anonymous from the 18th century, is venerated.
Currently, the church is part of the Museum of Fine Arts of Murcia, allowing the contemplation of both its exceptional Baroque architecture and the archaeological remains that testify to more than eight centuries of the city's history.
Sources - More information:
Official website. Monumental ensemble of San Juan de Dios.
Mª del Carmen Sánchez-Rojas. "Study on the Church of San Juan de Dios of Murcia.".
Jesús Rivas Carmona. "The Baroque Churches of the City of Murcia.".
Juan Torres Fontes. "The Heart of Alfonso X el Sabio in Murcia.".
Julio Navarro Palazón, Pedro Jiménez Castillo. "The Alcázar (Al-Qasr Al-Kabir) of Murcia.".